 3D design
Residential · 06 / 14
Villa – Al Nahyan Camp, Abu Dhabi
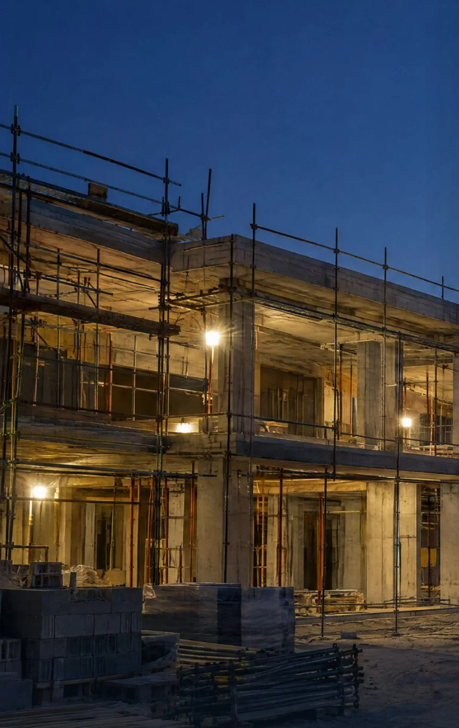
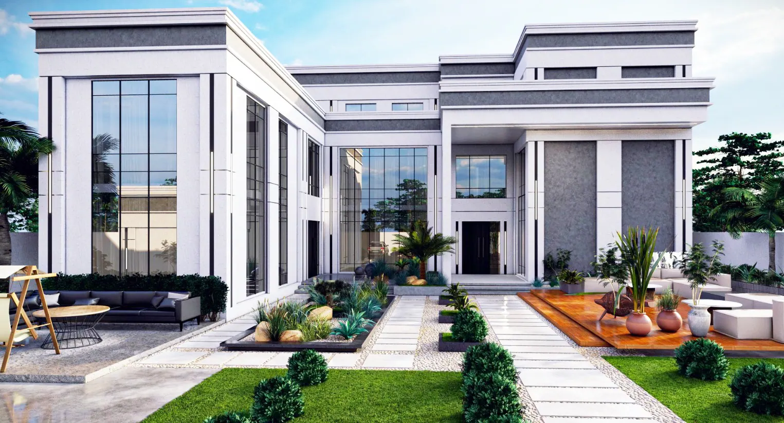
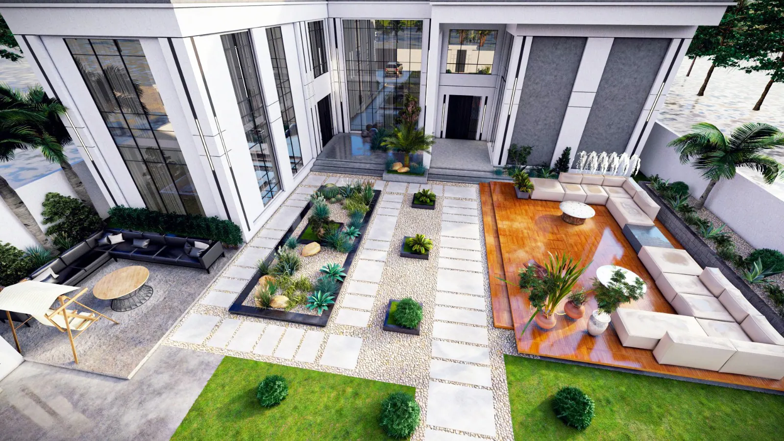
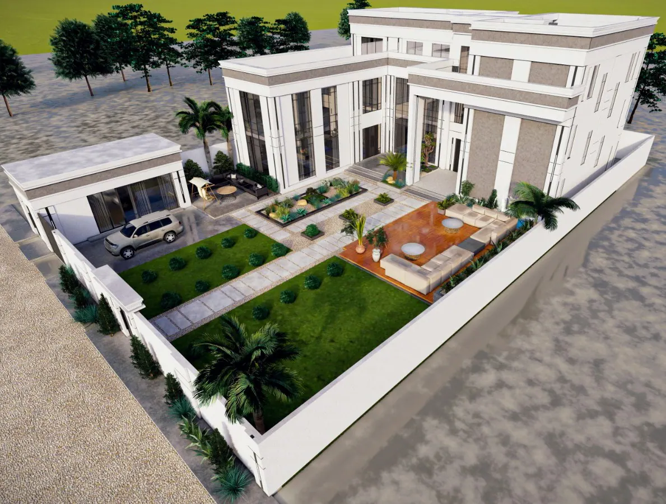
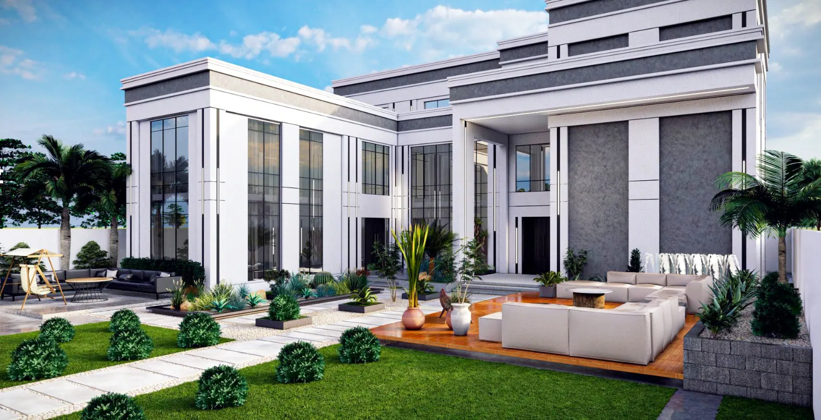
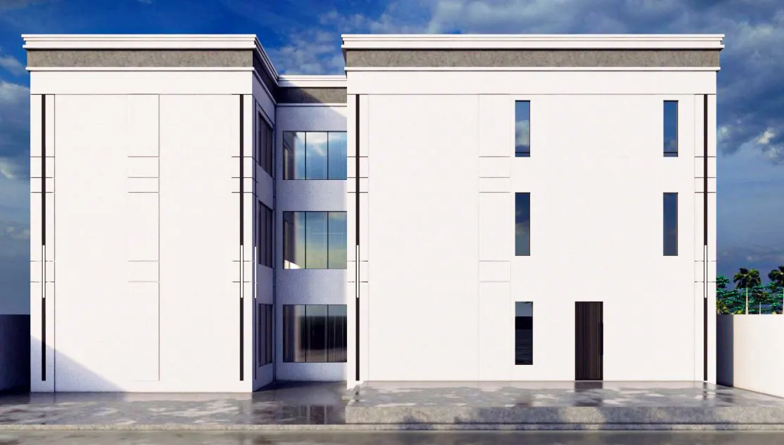
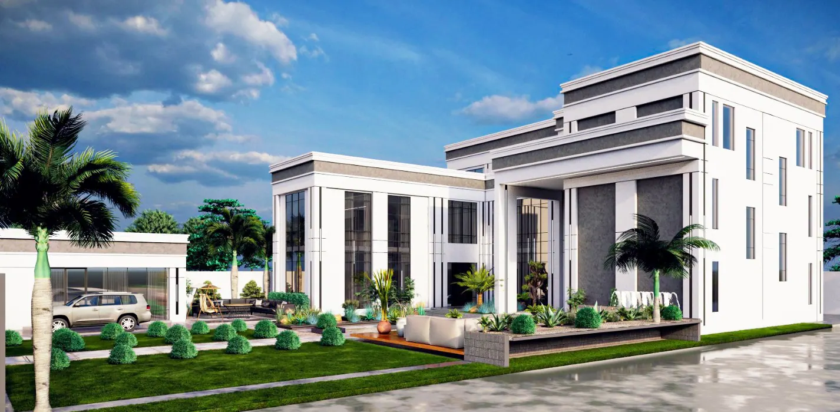
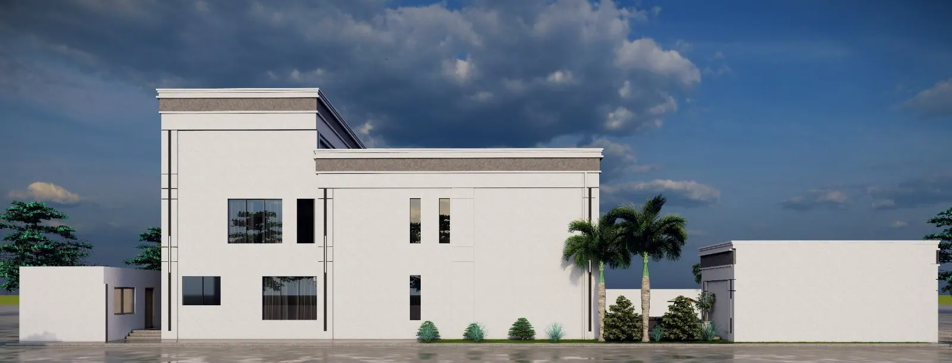
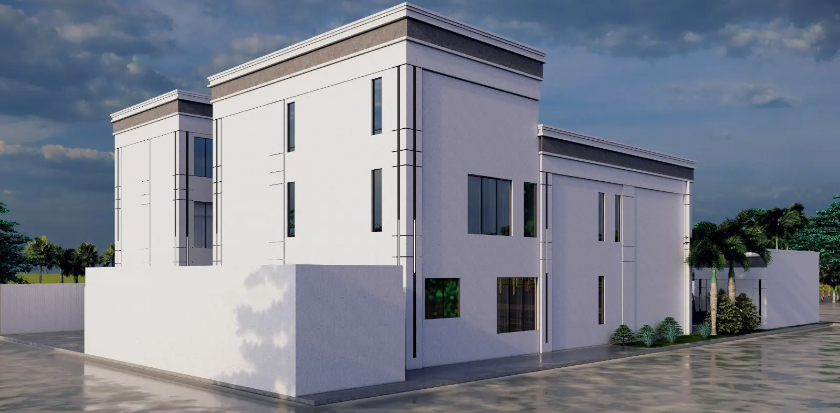
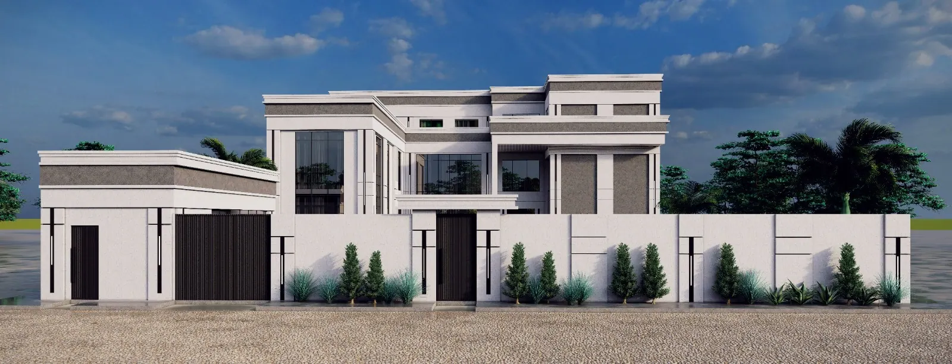
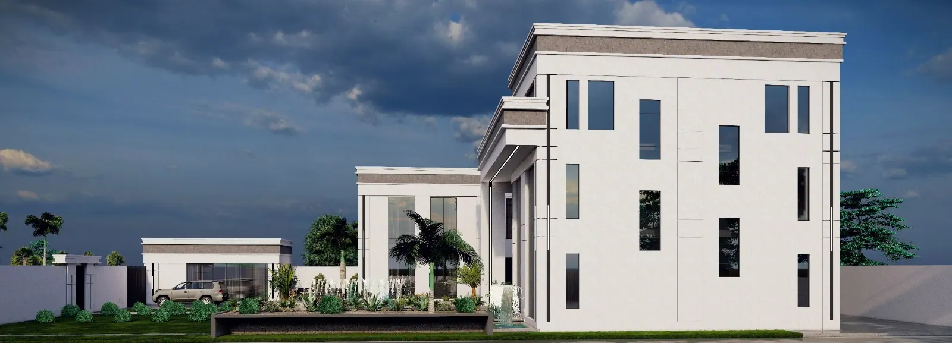
A villa in Al Nahyan Camp, to be delivered turnkey: a white facade with stone cladding, double-height glass, interior fit-out, landscaping, a fountain, and the boundary wall and gate.
- Year
- 2026
- Location
- Al Nahyan Camp, Abu Dhabi
- Sector
- Residential
- Consultant
- Artisan Partners
Scope of work
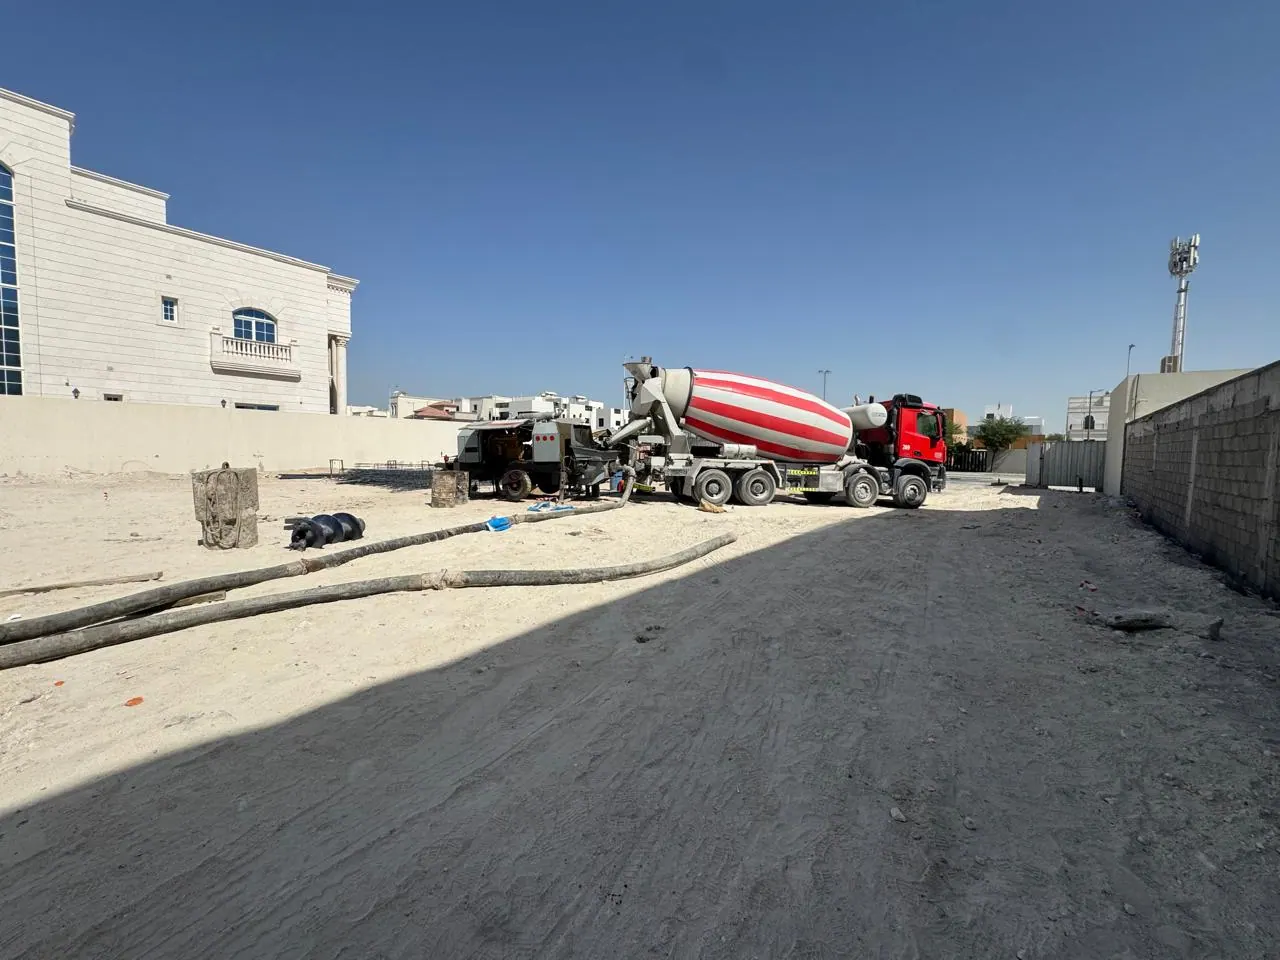
- Turnkey: the whole villa, from construction to handover
- White facade with stone cladding
- Double-height glass facade installation
- Electrical works
- Smart home systems
- Interior design and fit-out
- Complete landscaping
- Fountain installation
- Boundary wall and gate
Services on this project
ConstructionFinishing WorksInterior Design & Fit-OutElectrical, AC & PlumbingLandscaping & External Works
Next project
Villa – Al Nahyan, Abu Dhabi 02